""" """ """ """ Skip to main content

Floor Plans

Floor Plans

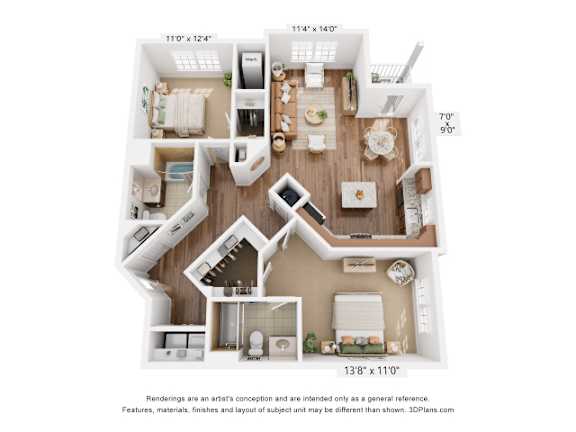
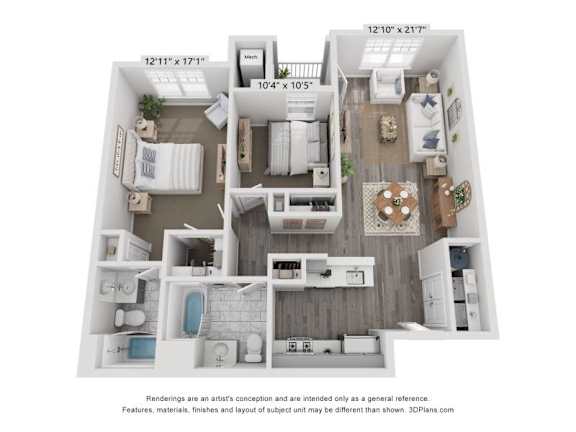
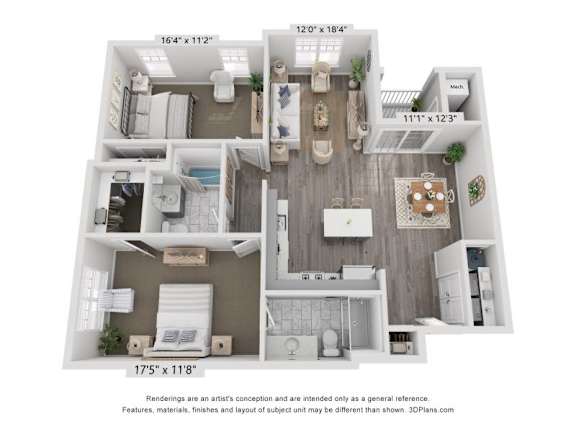
Explore our spacious one and two-bedroom garden-style apartments in Mt. Laurel Township, NJ, where each home includes modern interior touches like full-size washers and dryers, well-appointed kitchens, hardwood-style flooring, large closets, and a patio or balcony. With open, airy layouts and large windows, our apartments offer bright living spaces that flow beautifully from room to room. Browse all of our available floor plans to find the layout that best suits your needs. Contact us today to schedule your personal tour!

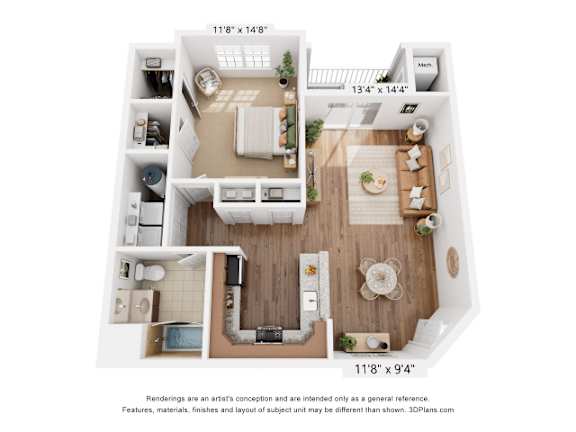
Acacia

  • 1 Bed
  • 1 Bath
  • 742 Sq. Ft.
Inquire for details

Aspen

  • 1 Bed
  • 1 Bath
  • 857 Sq. Ft.
Inquire for details

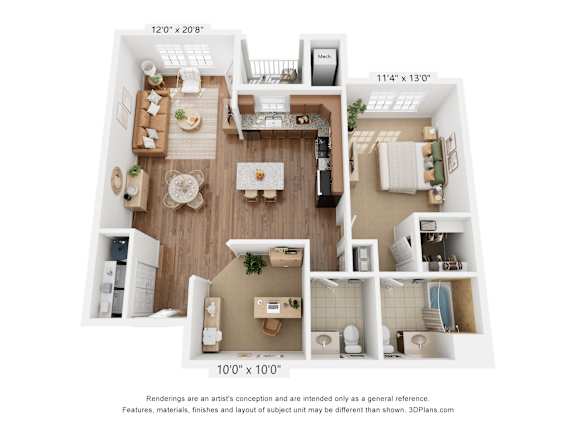
Azalea

  • 1 Bed
  • 1 Bath
  • 1,009 Sq. Ft.
Inquire for details

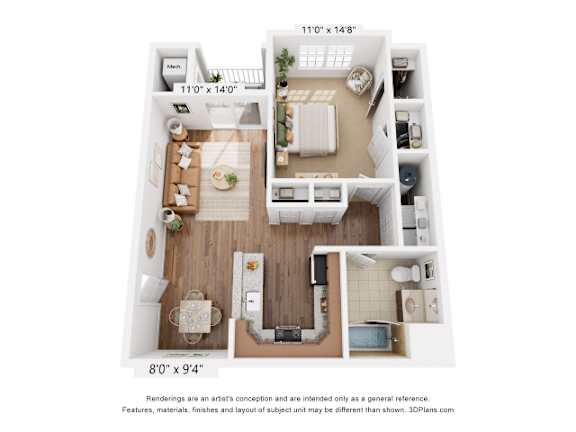
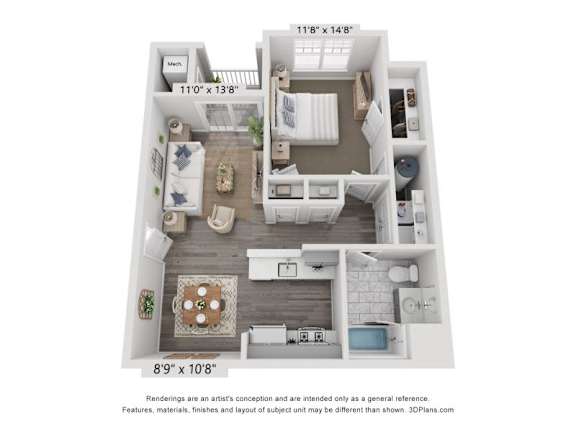
Bayberry

  • 1 Bed
  • 1 Bath
  • 724 Sq. Ft.
1 Available

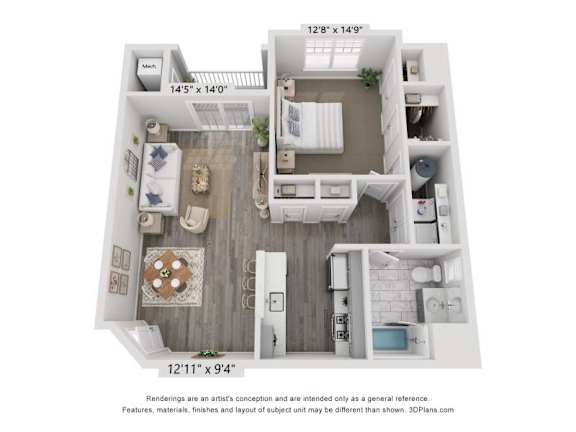
Begonia

  • 1 Bed
  • 1 Bath
  • 845 Sq. Ft.
Inquire for details

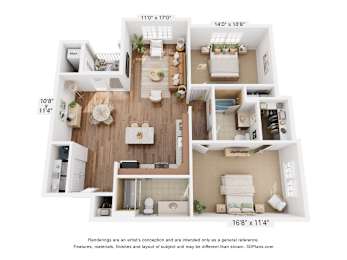
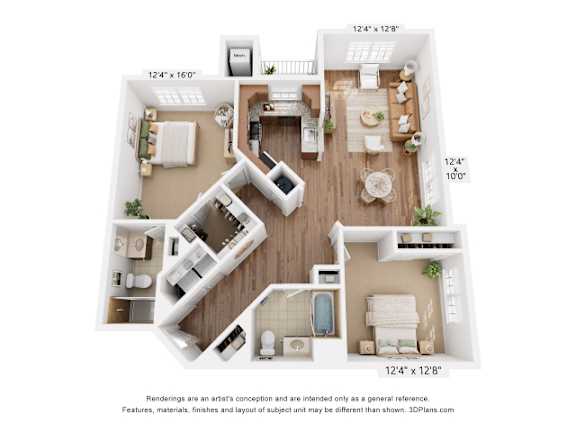
Cedar

  • 2 Bed
  • 2 Bath
  • 1,149 Sq. Ft.
Inquire for details

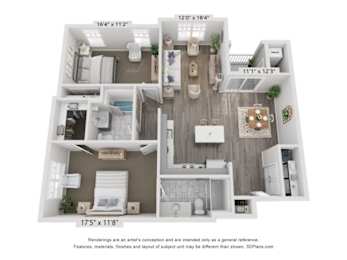
Clematis

  • 2 Bed
  • 2 Bath
  • 1,179 Sq. Ft.
Inquire for details

Cypress

  • 2 Bed
  • 2 Bath
  • 1,214 Sq. Ft.
Inquire for details

Dillenia

  • 2 Bed
  • 2 Bath
  • 1,028 Sq. Ft.
Inquire for details

Dogwood

  • 2 Bed
  • 2 Bath
  • 1,175 Sq. Ft.
Inquire for details
Map View
Floorplans are artist's rendering. All dimensions are approximate. Actual products and specifications may vary in dimension or detail. Not all features are available in every rental home. Prices and availability are subject to change. SQFT listed is an approximate value for each unit.  Please see a representative for details.